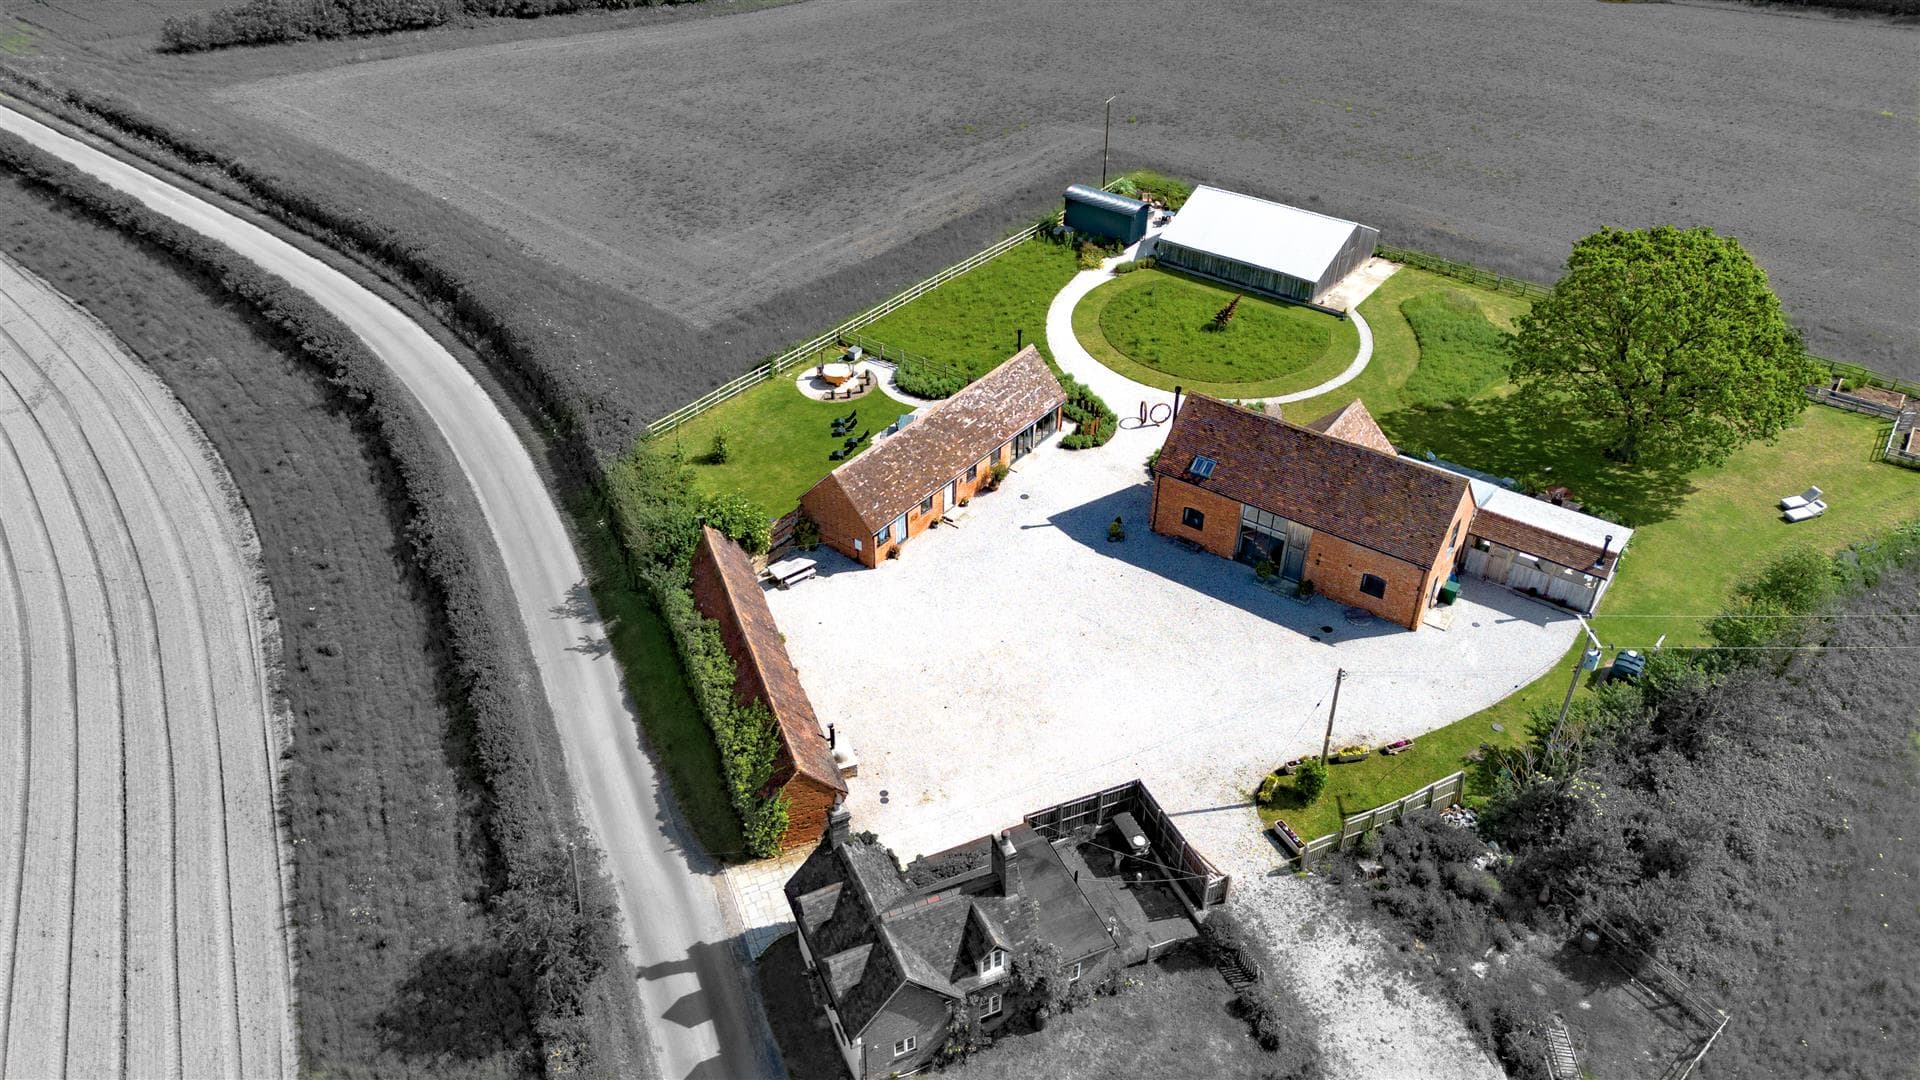
We tailor every marketing campaign to a customer’s requirements and we have access to quality marketing tools such as professional photography, video walk-throughs, drone video footage, distinctive floorplans which brings a property to life, right off of the screen.
Hidden in plain sight, Grafton Rise is one of those rare homes that continually exceeds expectations. Modest and discreet from the roadside, it reveals itself spectacularly to the rear, where expansive glazing frames breathtaking panoramic views across rolling Warwickshire countryside. The outlook is truly exceptional and remarkably rare for this part of the county, creating a home that feels wonderfully private, peaceful and connected to its surroundings.
Equally impressive is the sheer scale and versatility of the accommodation. Beautifully maintained and offering a tasteful blend of character and contemporary styling, the property is ready to enjoy whilst still presenting exciting opportunities for a new owner to personalise over time. Thoughtfully designed for modern family life, its flexible layout is equally suited to growing families, those working from home, or multi-generational living. Practicality is matched by efficiency too, with photovoltaic and thermal solar panels helping to reduce running costs and enhance the home's environmental credentials.
A dramatic oak and glazed atrium creates an unforgettable first impression, flooding the double-height reception hall with natural light and drawing the eye upwards to the elegant galleried landing. Arranged around a sheltered courtyard, three generous reception rooms enjoy a wonderful sense of privacy, each featuring inward-facing windows and doors that create an intimate atmosphere while remaining connected to the home's central space. There is also a guest cloakroom and a practical utility and boot room.
The kitchen is both stylish and functional, fitted with a range of cabinetry, integrated appliances and granite work surfaces. Semi-open plan to the dining room, it provides an ideal environment for everyday family life as well as entertaining on a larger scale.
The principal suite occupies a particularly special position within the house, accessed via its own staircase to create a true retreat. The spacious bedroom is arranged around a central fixed headboard and bed with a bank of fitted wardrobes beyond, while glazed doors open onto a private walk out balcony where the uninterrupted countryside views can be enjoyed from sunrise to sunset. A luxurious en-suite bathroom completes the suite, featuring a free standing bath, walk-through shower, twin wash hand basins and quality contemporary fittings.
There are four further versatile bedrooms, offering excellent flexibility for family living. One provides an interconnecting space between the two staircases and landings which also has a jack and jill en-suite. A guest bedroom with feature vaulted ceilings and shaped glazing benefits from its own en-suite shower room, whilst a beautifully appointed family shower room serves the remaining accommodation.
Outside, the grounds extend to approximately 0.64 of an acre, although the gently sloping landscape and uninterrupted rural backdrop create the impression of a far larger estate. A substantial gravelled courtyard provides extensive parking, turning space and access to the attached double garage, complete with electrically operated doors, useful loft storage and an EV charging point.
To the rear, a broad elevated terrace spans the width of the reception rooms, creating the perfect setting for outdoor entertaining while making the very most of the remarkable views. Beyond, sweeping lawns lead through a charming picket fence to a mature orchard before continuing into further lawns, creating an exceptional outdoor environment that is as enjoyable for children and families as it is for those seeking peace, privacy and spectacular surroundings.
Grafton Rise is a genuinely special home; deceptively spacious, beautifully positioned and offering an enviable combination of flexibility, efficiency and one of the finest countryside outlooks available in the area.
The Location
Ardens Grafton is a pretty South Warwickshire hamlet within a conservation area, with many pretty period properties. It is within easy driving distance of Stratford-upon-Avon some 7 miles away, with local amenities at Bidford on Avon some 2½ miles distant. Junction 15 of the M40 motorway is approximately 13 miles away, Birmingham is within comfortable driving distance, as are the National Exhibition Centre, Birmingham International Railway Station and Airport, and the major commercial centres of the West Midlands.
ACCOMMODATION
Hall
4.09m x 2.98m
Family Room
5.36m x 3.55m
Gym / Hobbies Room
8.65m x 3.75m
Living Room
6.03m x 5.44m
Breakfast Kitchen
5.29m x 3.29m
Dining Room
3.92m x 3.66m
Utility/Laundry
3.66m x 3.15m
Bedroom One
6.34m x 5.23m
En-Suite
4.57m x 2.77m
Bedroom Two
5.82m x 5.10m (sqft x sqft)
En-Suite
Bedroom Three
3.33m x 3.25m
Bedroom Four
4.58m x 3.19m
Bedroom Five / Study
3.67m x 2.13m
Double Garage
5.72m x 5.27m
GENERAL INFORMATION
Subjective comments in these details imply the opinion of the selling Agent at the time these details were prepared. Naturally, the opinions of purchasers may differ.
Agents Note: We have not tested any of the electrical, central heating or sanitaryware appliances. Purchasers should make their own investigations as to the workings of the relevant items. Floor plans are for identification purposes only and not to scale. All room measurements and mileages quoted in these sales particulars are approximate. N.B. Some of the images used may have been enhanced using AI.
Fixtures and Fittings: All those items mentioned in these particulars by way of fixtures and fittings are deemed to be included in the sale price. Others, if any, are excluded. However, we would always advise that this is confirmed by the purchaser at the point of offer.
Tenure: The property is Freehold with vacant possession upon completion of the purchase.
Services: Mains water, electricity and drainage are understood to be connected to the property. Oil fired central heating.
Local Authority: Stratford-upon-Avon District Council Tax Band E
In line with The Money Laundering Regulations 2007 we are duty bound to carry out due diligence on all of our clients to confirm their identity. Rather than traditional methods in which you would have to produce multiple utility bills and a photographic ID we use an electronic verification system. This system allows us to verify you from basic details using electronic data, however it is not a credit check of any kind so will have no effect on you or your credit history. You understand that we will undertake a search with Experian for the purposes of verifying your identity. To do so Experian may check the details you supply against any particulars on any database (public or otherwise) to which they have access. They may also use your details in the future to assist other companies for verification purposes. A record of the search will be retained.
To complete our quality service, VaughanReynolds is pleased to offer the following:-
Free Valuation: Please contact the office on 01789 292659 to make an appointment.
VaughanReynolds Conveyancing: Very competitive fixed price rates agreed with our panel of local experienced and respected Solicitors. Please contact this office for further details.
Mortgages: We can offer you free tailored mortgage and insurance advice, with the added peace of mind that you are being supported by professional industry experts, throughout the whole process. Immediate Mortgage Solutions offer a comprehensive, whole of market mortgage service, with no fees and no obligation. Please call Daniel Quinn on 07395 794 539 or contact by e-mail, dan@immediatemortgagesolutions.co.uk .
VAUGHAN REYNOLDS
VaughanReynolds, for themselves and for the vendors of the property whose agents they are, give notice that these particulars do not constitute any part of a contract or offer, and are produced in good faith and set out as a general guide only. The vendor does not make or give, and neither VaughanReynolds nor any person in his employment, has an authority to make or give any representation or warranty whatsoever in relation to this property.