We tailor every marketing campaign to a customer’s requirements and we have access to quality marketing tools such as professional photography, video walk-throughs, drone video footage, distinctive floorplans which brings a property to life, right off of the screen.
The Property
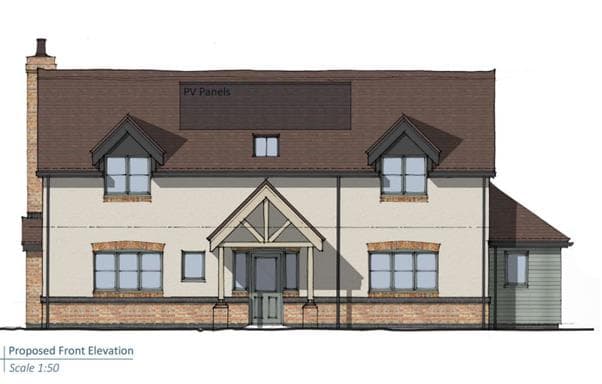
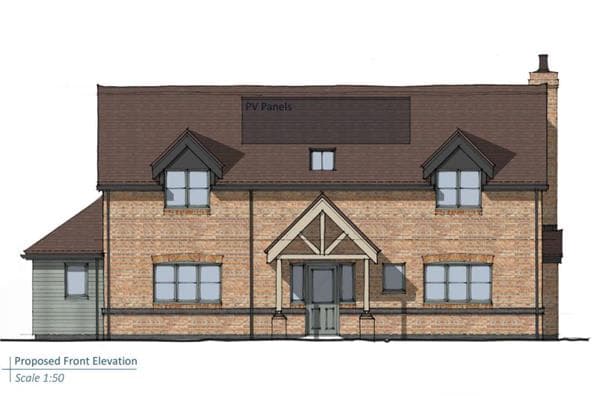
Nestled within the heart of the sought-after village of Bishops Itchington, Itchington House is an exceptional detached home that perfectly balances contemporary luxury with the warmth and character expected of a traditional village property. Designed with longevity, practicality and lifestyle in mind, this remarkable residence enjoys an enviable setting within one of South Warwickshire's most desirable villages, offering an idyllic environment for families and couples alike, whilst remaining within easy reach of Warwick, Leamington Spa, Stratford-upon-Avon and the region's major commercial centres.
Extending to approximately 3,047 sq ft, Itchington House offers accommodation of impressive proportions, cleverly concealed behind a discreet and sympathetic façade that sits comfortably within its surroundings. The result is a home that continually surprises, revealing an abundance of beautifully designed living space that is both elegant and incredibly adaptable.
Constructed to an exceptional specification throughout, every element has been carefully considered, from the timeless interior finishes to the energy-efficient technologies that ensure modern comfort. Underfloor heating serves the entire ground floor via an air source heat pump, whilst striking vaulted ceilings and carefully positioned glazing create an abundance of natural light and an overwhelming sense of space. High-quality kitchens, luxurious bathrooms, premium flooring and the reassurance of a comprehensive 10-year structural warranty complete an outstanding specification.
Approached through gated frontage providing generous private parking, the property also benefits from an oversized attached garage with electrically operated door.
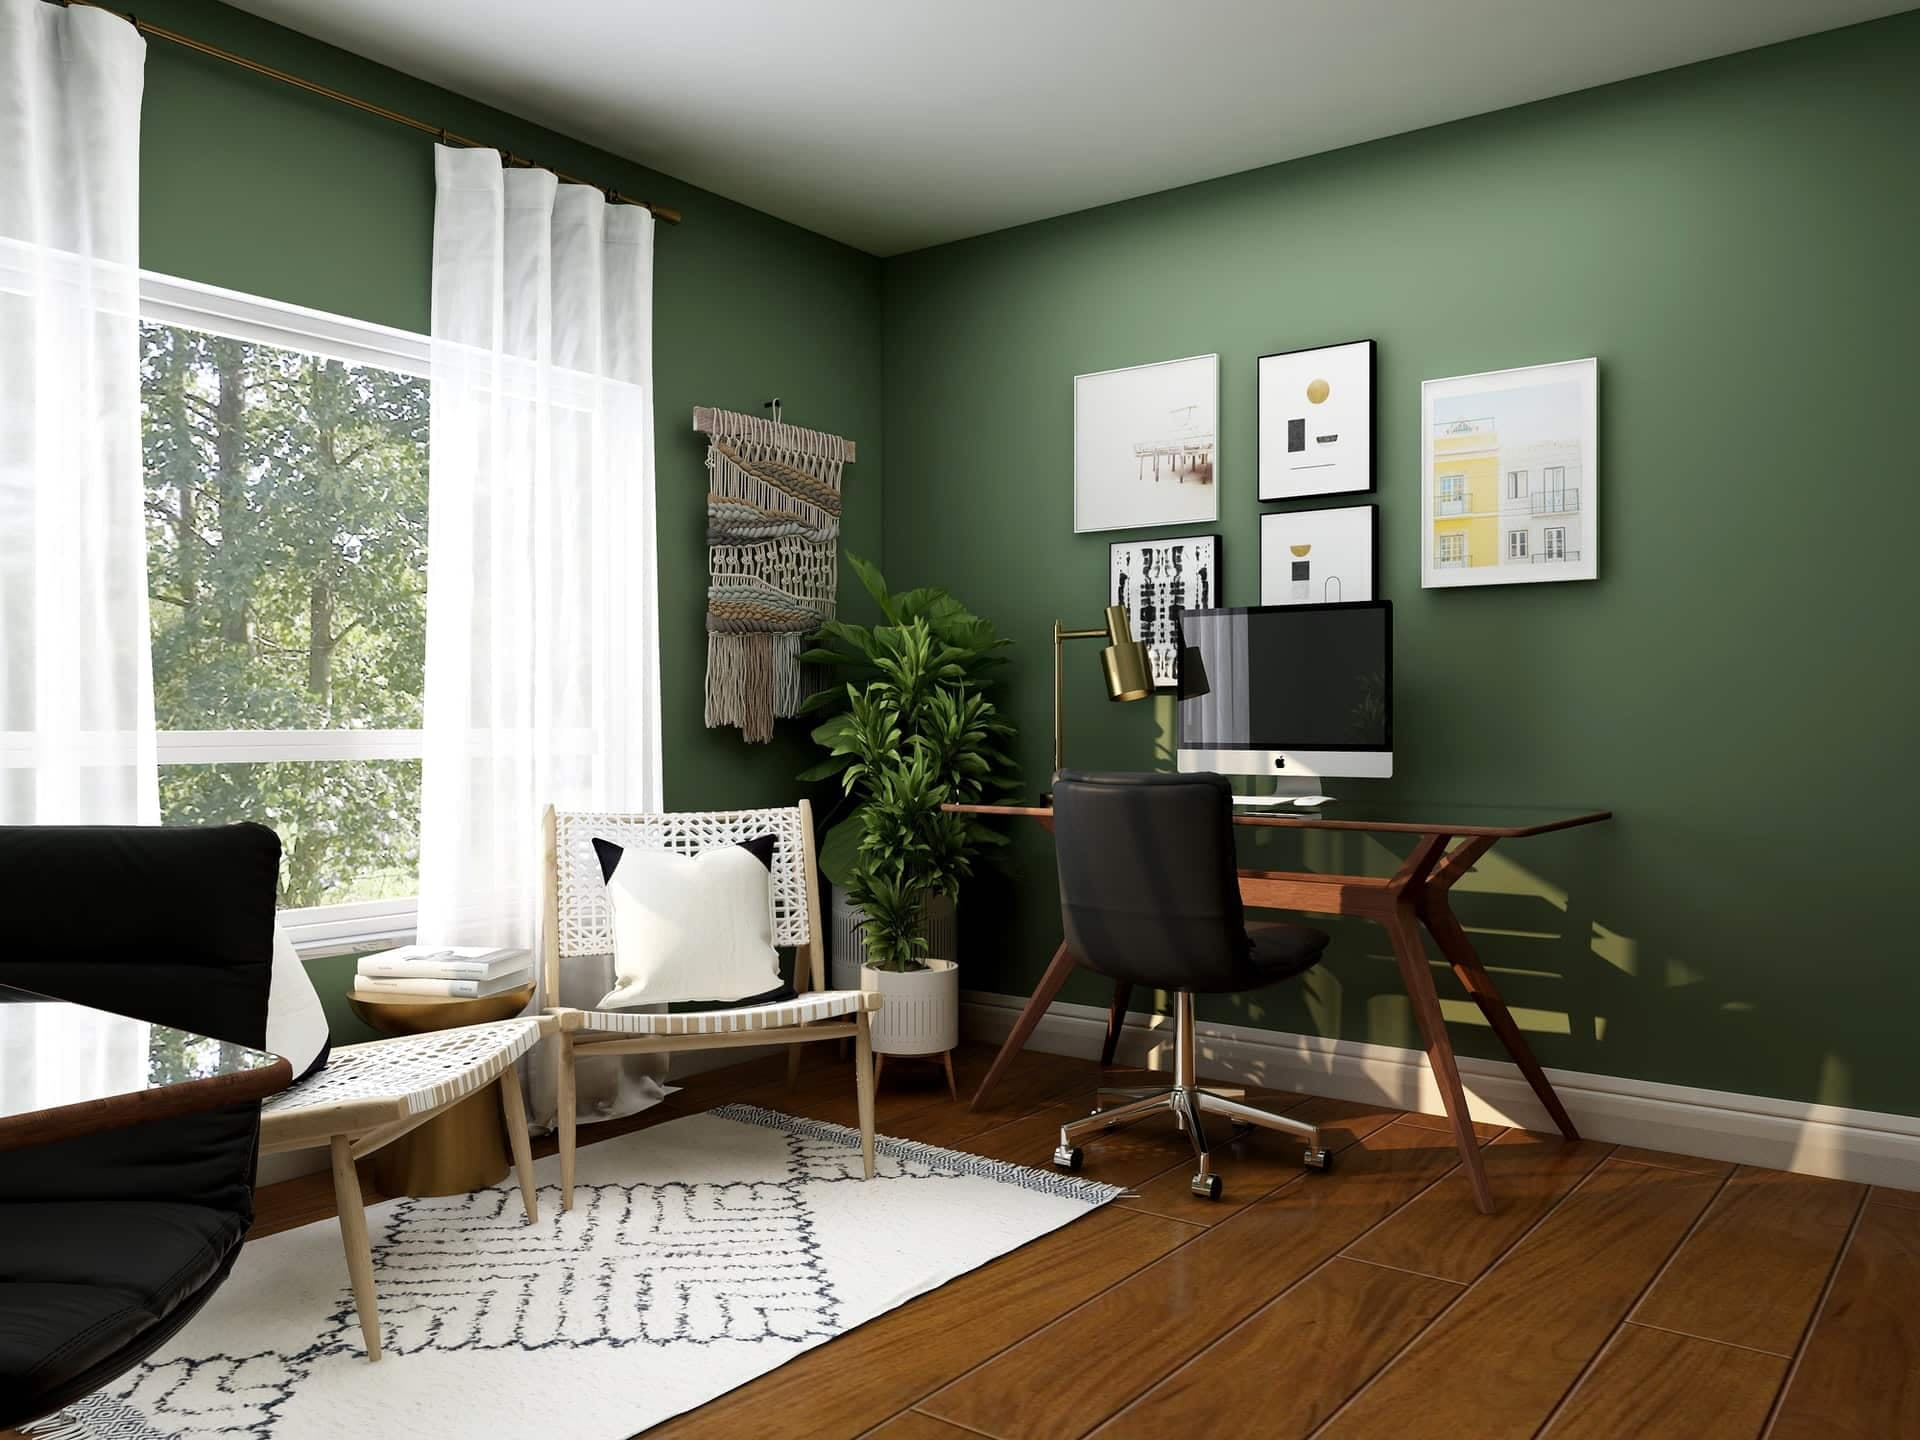
The welcoming reception hall immediately sets the tone, offering an impressive first impression with its central walkway leading through the home. From here, doors lead to a beautifully proportioned sitting room, an excellent home office, cloakroom and useful WC before opening into the true heart of the home.
The magnificent open-plan kitchen, dining and family room has been designed for modern living, creating a superb social space equally suited to everyday family life and entertaining on a grand scale. A wall of sliding doors seamlessly connects the interior with the gardens beyond, flooding the room with natural light. The bespoke shaker-style kitchen is complemented by elegant quartz work surfaces, an extensive range of premium integrated appliances and a substantial central island, whilst generous dining and informal seating areas provide exceptional flexibility. A separate utility and boot room offers valuable additional practicality.
One of the home's most appealing attributes is its highly versatile accommodation. Two generous double bedrooms, each benefiting from beautifully appointed en-suite shower rooms, are positioned on the ground floor, making them ideal for multi-generational living, independent teenagers, guest accommodation, or alternatively as additional reception rooms, hobby spaces or home offices depending upon individual requirements.
The first floor continues to impress with two further spacious double bedrooms and an elegant family bathroom finished to the same exacting standards found throughout the home. The principal suite is a particular highlight, enjoying a stunning glazed atrium overlooking the rear garden, a dedicated dressing area with fitted wardrobes and a luxurious en-suite shower room. Throughout, the bathrooms have been beautifully specified with quality sanitaryware, contemporary tiling and stylish fittings that perfectly complement the home's refined aesthetic.
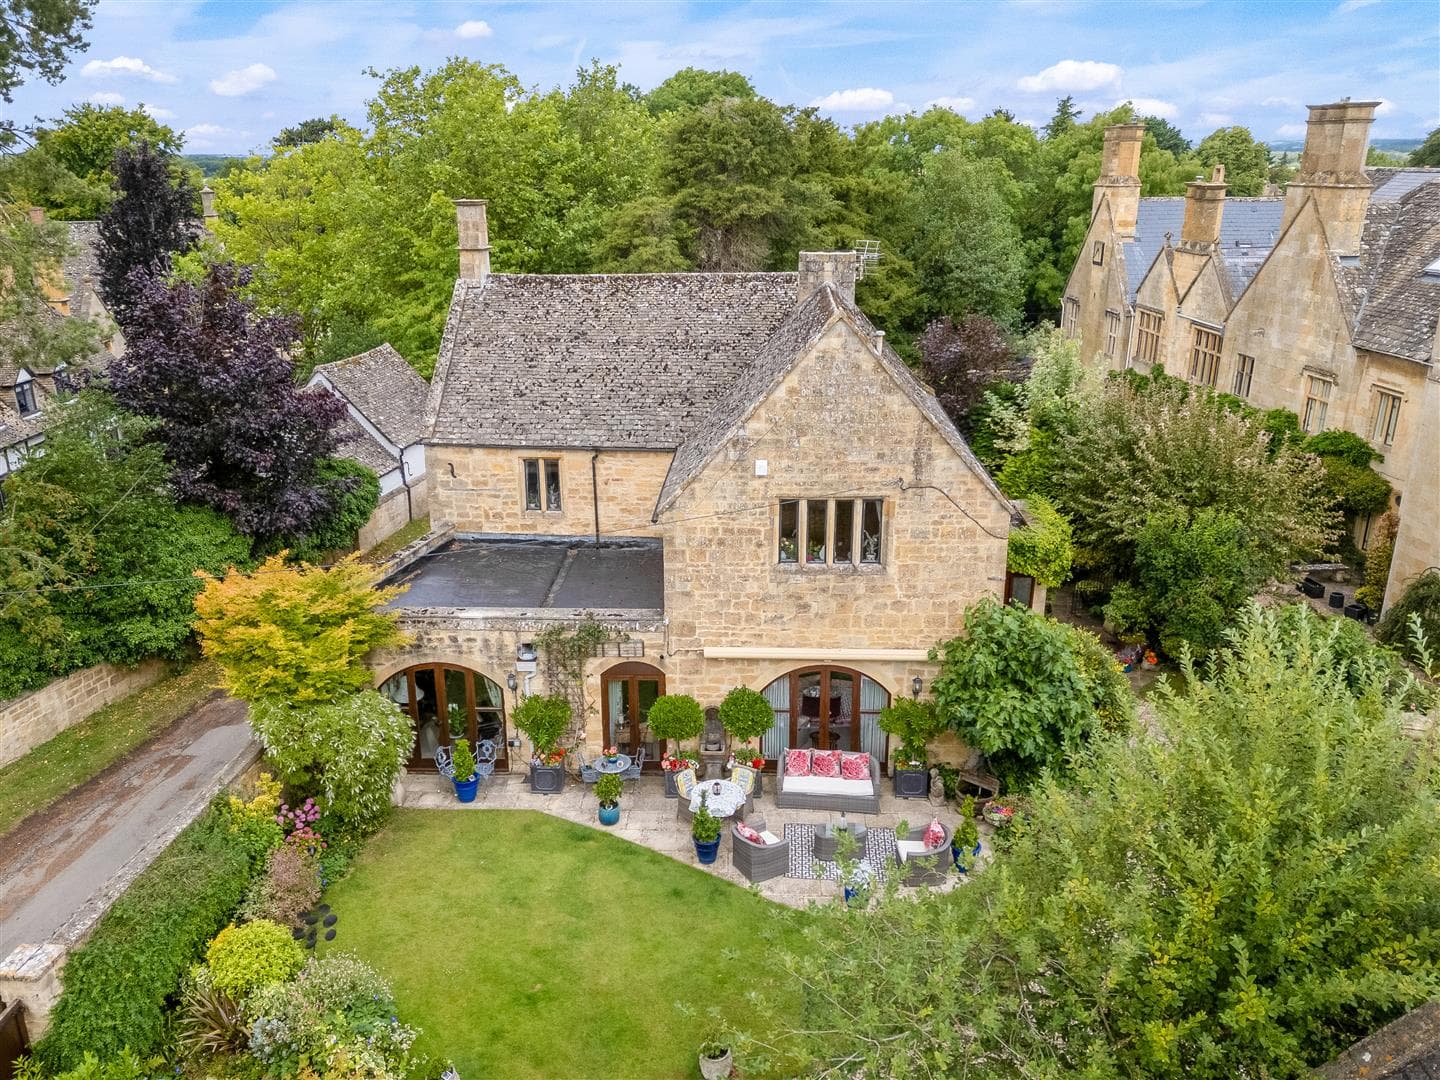
Outside, the generous rear garden provides an ideal extension of the living space, thoughtfully landscaped with an expansive terrace for entertaining, extensive lawns, established trees and pathways leading around both sides of the property. The mature setting offers both privacy and a wonderful backdrop for family life, whilst leaving ample space for children to play or keen gardeners to personalise further.
Combining exceptional build quality, generous accommodation, outstanding energy efficiency and a coveted village location, Itchington House represents a rare opportunity to acquire a truly remarkable new home—one that effortlessly delivers the lifestyle, flexibility and quality that discerning buyers increasingly seek.
GENERAL INFORMATION
Subjective comments in these details imply the opinion of the selling Agent at the time these details were prepared. Naturally, the opinions of purchasers may differ.
Agents Note: We have not tested any of the electrical, central heating or sanitaryware appliances. Purchasers should make their own investigations as to the workings of the relevant items. Floor plans are for identification purposes only and not to scale. All room measurements and mileages quoted in these sales particulars are approximate. N.B. Some of the images used may have been enhanced using AI.
Fixtures and Fittings: All those items mentioned in these particulars by way of fixtures and fittings are deemed to be included in the sale price. Others, if any, are excluded. However, we would always advise that this is confirmed by the purchaser at the point of offer.
Tenure: The property is Freehold with vacant possession upon completion of the purchase.
Services: All mains services are understood to be connected to the property.
Local Authority: Stratford-upon-Avon District Council Tax Band New Build.
In line with The Money Laundering Regulations 2007 we are duty bound to carry out due diligence on all of our clients to confirm their identity. Rather than traditional methods in which you would have to produce multiple utility bills and a photographic ID we use an electronic verification system. This system allows us to verify you from basic details using electronic data, however it is not a credit check of any kind so will have no effect on you or your credit history. You understand that we will undertake a search with Experian for the purposes of verifying your identity. To do so Experian may check the details you supply against any particulars on any database (public or otherwise) to which they have access. They may also use your details in the future to assist other companies for verification purposes. A record of the search will be retained.
To complete our quality service, VaughanReynolds is pleased to offer the following:-
Free Valuation: Please contact the office on 01789 292659 to make an appointment.
VaughanReynolds Conveyancing: Very competitive fixed price rates agreed with our panel of local experienced and respected Solicitors. Please contact this office for further details.
Mortgages: We can offer you free tailored mortgage and insurance advice, with the added peace of mind that you are being supported by professional industry experts, throughout the whole process. Immediate Mortgage Solutions offer a comprehensive, whole of market mortgage service, with no fees and no obligation. Please call Daniel Quinn on 07395 794 539 or contact by e-mail, dan@immediatemortgagesolutions.co.uk .
VAUGHAN REYNOLDS
VaughanReynolds, for themselves and for the vendors of the property whose agents they are, give notice that these particulars do not constitute any part of a contract or offer, and are produced in good faith and set out as a general guide only. The vendor does not make or give, and neither VaughanReynolds nor any person in his employment, has an authority to make or give any representation or warranty whatsoever in relation to this property.