We tailor every marketing campaign to a customer’s requirements and we have access to quality marketing tools such as professional photography, video walk-throughs, drone video footage, distinctive floorplans which brings a property to life, right off of the screen.
The Property
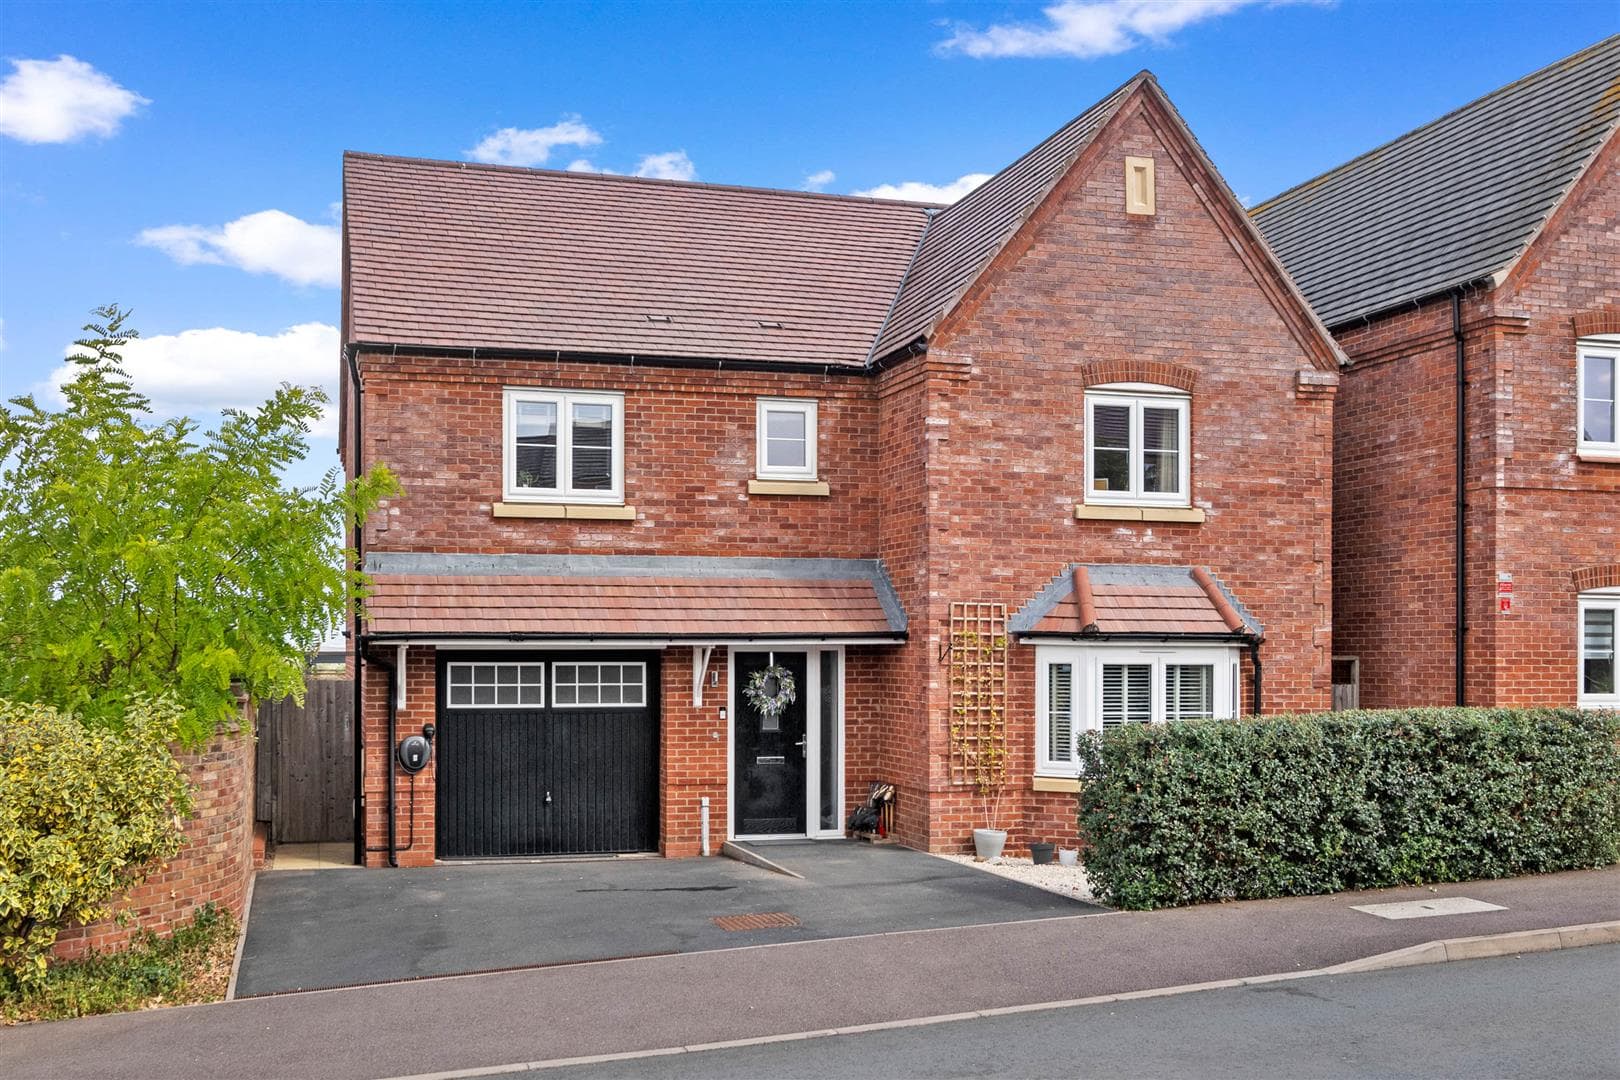
A fantastic opportunity to purchase a spacious, detached family home situated on a quiet cul-de-sac. Offered with no onward chain, this property requires some modernisation, giving you the perfect blank canvas to make it your own. It features generous front and rear gardens, plus two attached single garages.
Nestled in a tranquil cul-de-sac surrounded by similar homes, this detached family residence in the esteemed village of Halford. The property offers spacious front and rear gardens and two attached single garages, with the residential area adjacent to open countryside, providing breathtaking views.
A welcoming porch leads into a sizable entrance hall showcasing the original parquet wooden flooring, with stairs ascending to the first floor, a large understairs cupboard, and a cloakroom. The expansive dual-aspect sitting room features an integrated cast-iron log-effect electric fire and large sliding patio doors that open onto the outdoor terrace. The dining room is highlighted by a large picture window that overlooks the rear garden.
The traditional oak-fronted kitchen is well-equipped with a good range of wall and floor units, laminated work surfaces, an inset plastic sink, a built-in eye-level electric oven, a separate four-ring halogen hob, and space and plumbing for both a fridge and dishwasher, along with a door leading to the utility room. The utility room provides space and plumbing for a washing machine, tumble dryer, and upright fridge-freezer, with an external door leading to the side and rear gardens, plus a separate door to the garage.
On the first floor, there are three spacious bedrooms. The principal bedroom and bedroom two both feature double built-in wardrobes. There is also a double bedroom three. The large, fitted bathroom suite includes a shower cubicle with a mains shower overhead, a panelled bath, a low-level WC, a vanity wash-hand basin, and a bidet. From the landing, stairs lead up to the second floor, where there are two additional room, one of which could serve as a study, along with enclosed eaves storage space.
The property is situated on a corner lot, featuring spacious front and back gardens. The rear and side gardens are primarily laid to lawn, complemented by a terrace that spans the full width of the property, along with a remarkable kitchen garden that includes raised planting beds and a greenhouse. At the front of the property, there is the distinct advantage of two separate attached garages equipped with up-and-over metal doors, complete with light and power connections, as well as off-street parking. Additionally, there is a central lawn area and gated access to the side and rear gardens. A practical workshop can be accessed from the garden.
The Location
Halford is a delightful South Warwickshire village set in rolling countryside situated between Shipston-on-Stour and Stratford upon Avon.. Within the village there is a parish church, public house, play area and garage with shop. The local former market town of Shipston on Stour offers a range of shops and educational and recreational facilities. The area is served by a network of main roads which gives access to the larger towns of Stratford upon Avon, Cheltenham, Oxford, Banbury, Warwick and Leamington Spa. There are main line railway stations at Moreton-in-Marsh and Banbury with Intercity trains south to Oxford and London. There are golf courses at Stratford upon Avon, Brailes and Broadway - racing at Stratford upon Avon, Cheltenham and Warwick and theatres at Stratford upon Avon and Oxford.
GENERAL INFORMATION
Subjective comments in these details imply the opinion of the selling Agent at the time these details were prepared. Naturally, the opinions of purchasers may differ.
Agents Note: We have not tested any of the electrical, central heating or sanitaryware appliances. Purchasers should make their own investigations as to the workings of the relevant items. Floor plans are for identification purposes only and not to scale. All room measurements and mileages quoted in these sales particulars are approximate. N.B. Some of the images used may have been enhanced using AI.
Fixtures and Fittings: All those items mentioned in these particulars by way of fixtures and fittings are deemed to be included in the sale price. Others, if any, are excluded. However, we would always advise that this is confirmed by the purchaser at the point of offer.
Tenure: The property is Freehold with vacant possession upon completion of the purchase.
Services: Mains water, electricity and drainage are understood to be connected to the property. Oil fired central heating.
Local Authority: Stratford-upon-Avon District Council. F
In line with The Money Laundering Regulations 2007 we are duty bound to carry out due diligence on all of our clients to confirm their identity. Rather than traditional methods in which you would have to produce multiple utility bills and a photographic ID we use an electronic verification system. This system allows us to verify you from basic details using electronic data, however it is not a credit check of any kind so will have no effect on you or your credit history. You understand that we will undertake a search with Experian for the purposes of verifying your identity. To do so Experian may check the details you supply against any particulars on any database (public or otherwise) to which they have access. They may also use your details in the future to assist other companies for verification purposes. A record of the search will be retained.
To complete our quality service, VaughanReynolds is pleased to offer the following:-
Free Valuation: Please contact the office on 01789 292659 to make an appointment.
VaughanReynolds Conveyancing: Very competitive fixed price rates agreed with our panel of local experienced and respected Solicitors. Please contact this office for further details.
Mortgages: We can offer you free tailored mortgage and insurance advice, with the added peace of mind that you are being supported by professional industry experts, throughout the whole process. Immediate Mortgage Solutions offer a comprehensive, whole of market mortgage service, with no fees and no obligation. Please call Daniel Quinn on 07395 794 539 or contact by e-mail, dan@immediatemortgagesolutions.co.uk .
VAUGHAN REYNOLDS
VaughanReynolds, for themselves and for the vendors of the property whose agents they are, give notice that these particulars do not constitute any part of a contract or offer, and are produced in good faith and set out as a general guide only. The vendor does not make or give, and neither VaughanReynolds nor any person in his employment, has an authority to make or give any representation or warranty whatsoever in relation to this property.