We tailor every marketing campaign to a customer’s requirements and we have access to quality marketing tools such as professional photography, video walk-throughs, drone video footage, distinctive floorplans which brings a property to life, right off of the screen.
The Property
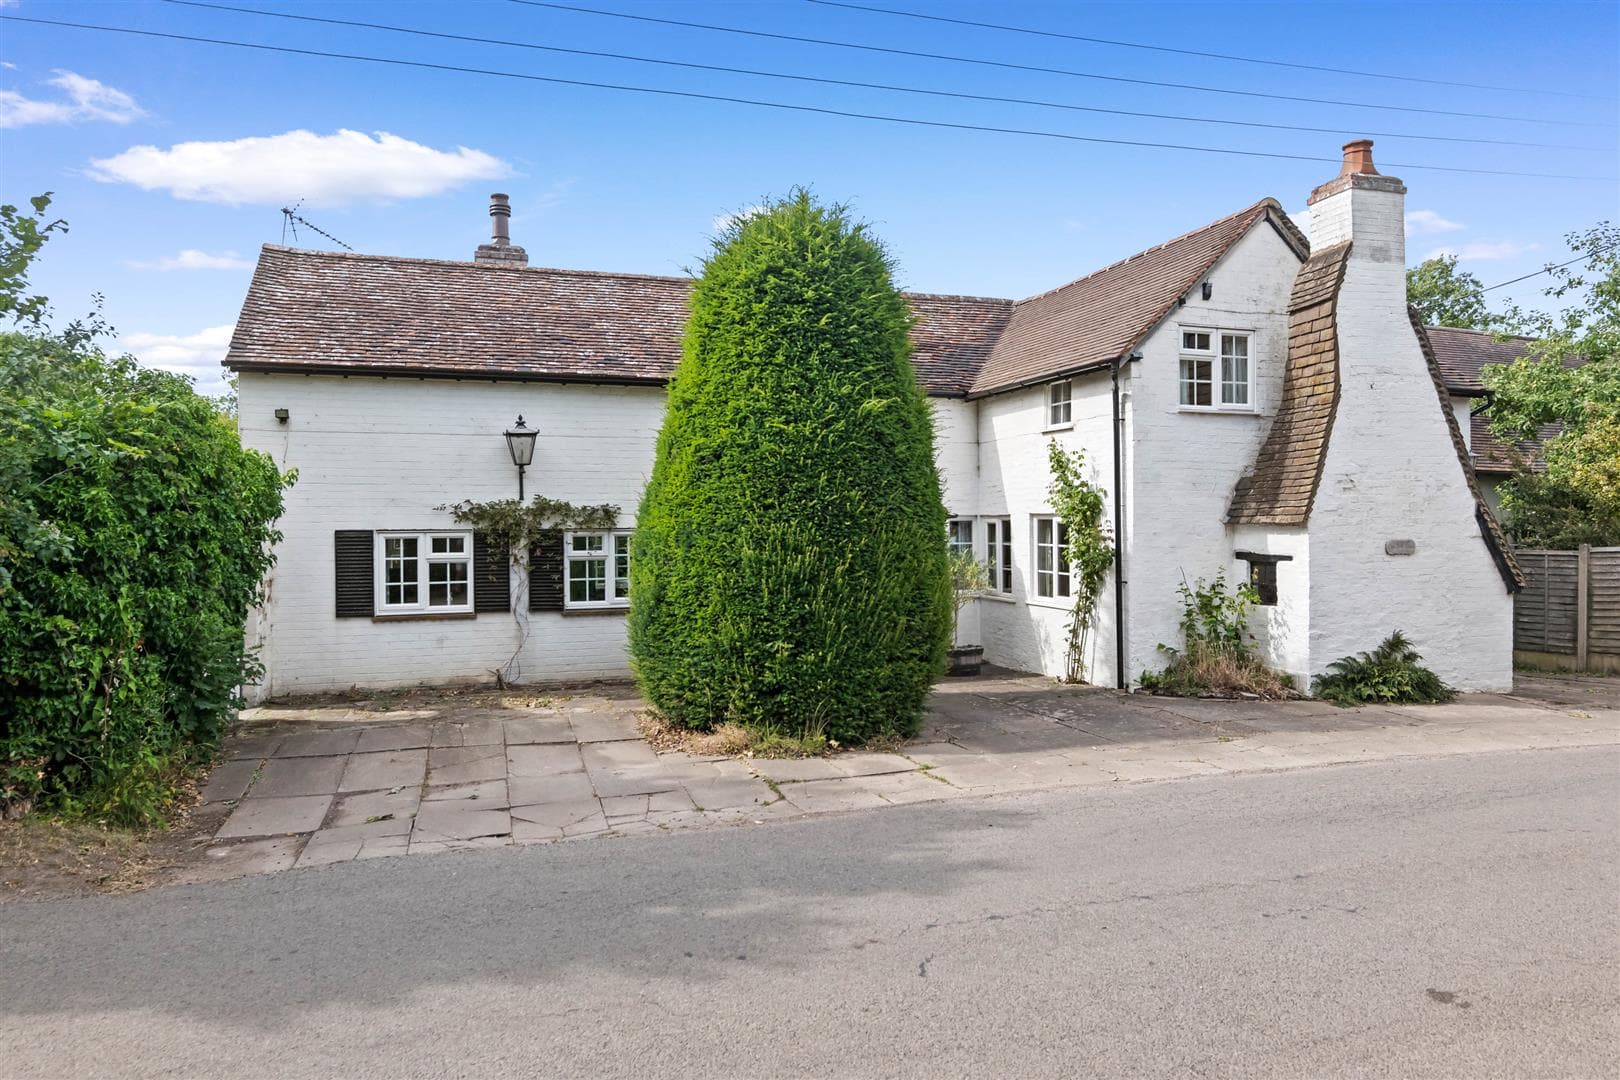
Inglenook Cottage is an archetypal Grade II Listed village home, combining all the charm and character of a quintessential English country cottage with a surprisingly generous and versatile interior extending to approximately 2,120 sq ft.
Lovingly maintained by the current owners over many years, the property offers an abundance of period detail, beautifully established gardens and considerable scope for a new owner to make their own mark.
Occupying an attractive position in the heart of Binton, the cottage is set back from the road beyond a mature village green, creating an appealing sense of separation and privacy. The village itself is particularly well placed for access to Stratford-upon-Avon and the surrounding Warwickshire countryside, with a wider range of amenities within easy reach. Beautiful walks and far-reaching views begin at the front door, with a footpath continuing towards the A46 through land largely owned by the Heart of England.
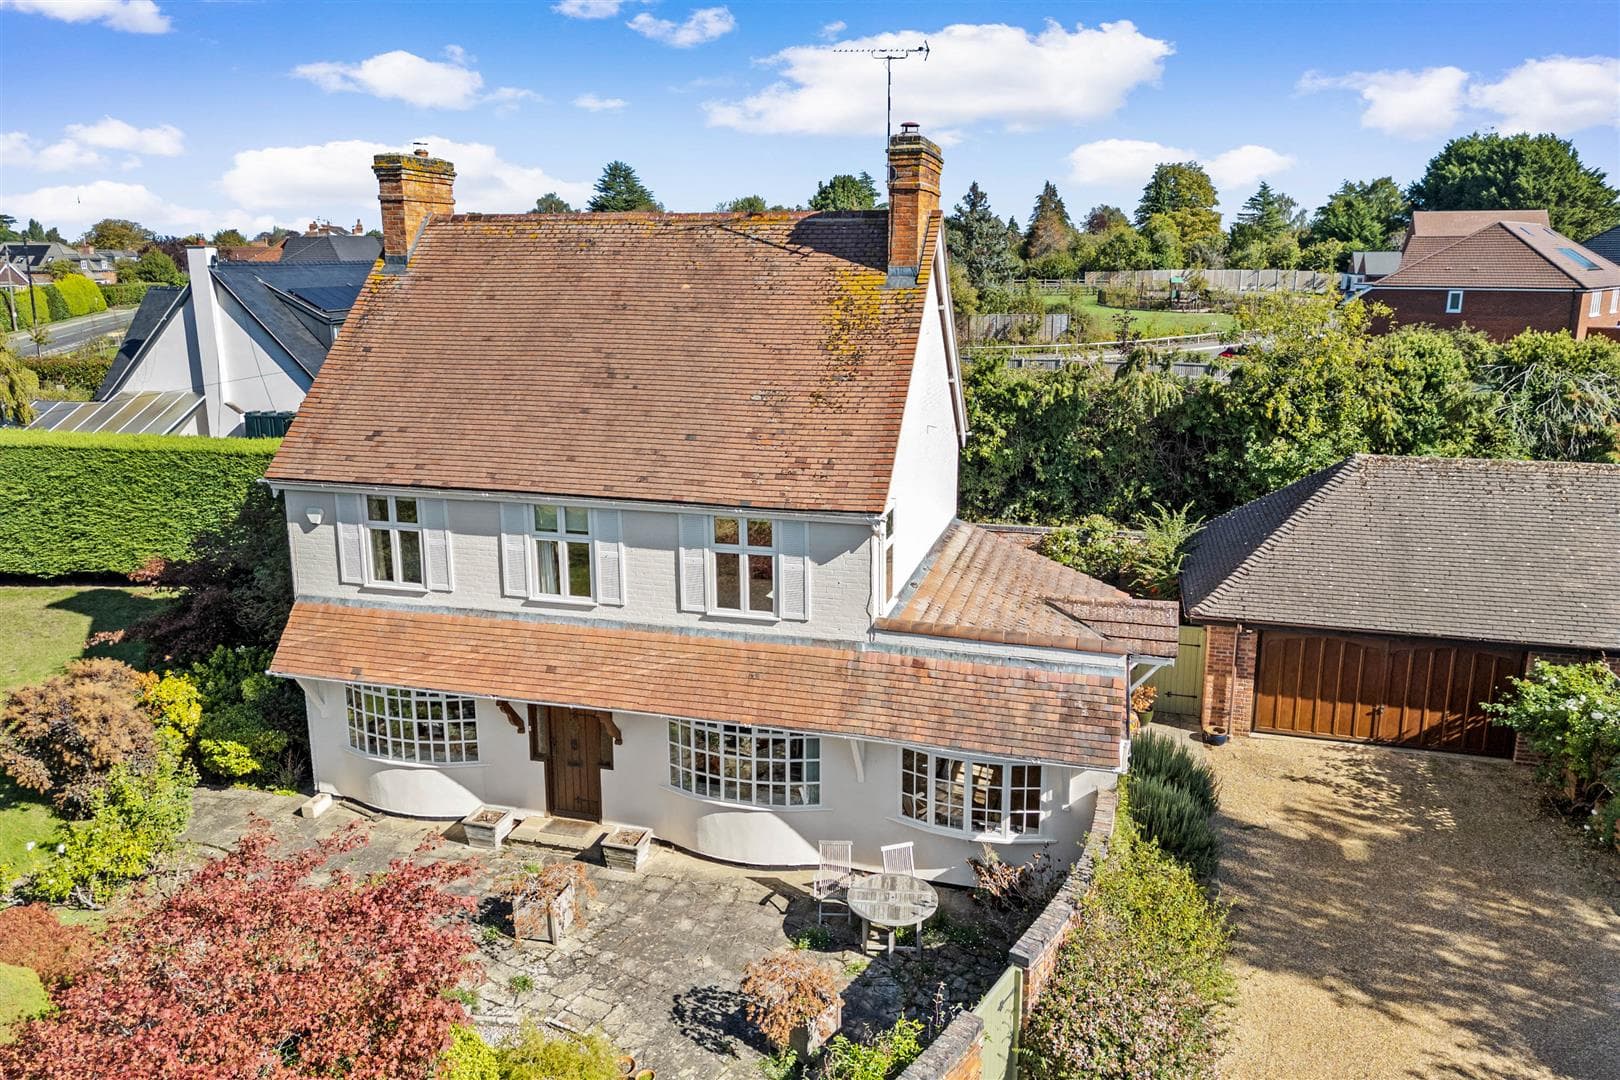
Vehicular access is provided via a gravel driveway and a footpath leading to the rear of the property, where a generous parking area provides ample off-road parking together with access to a detached single garage.
The formal entrance lies to the front of the cottage, although everyday access is more conveniently provided from the rear, opening into a hallway with stairs rising to the first floor, a cloakroom/WC and access through to the principal reception rooms.
At the heart of the house is a wonderfully characterful living room, enjoying plenty of natural light and centred around an impressive inglenook fireplace, complemented by exposed beams and the warmth expected of a home of this age. A separate dual-aspect snug provides a more intimate retreat, while the formal dining room sits conveniently alongside the kitchen and provides an inviting setting for entertaining.
The kitchen is a practical country-style space, fitted with handmade cabinetry beneath contrasting granite work surfaces, an inset Belfast sink and electric range cooker. Tiled flooring continues through to a useful utility and laundry area, providing excellent everyday functionality.
On the first floor, a central landing leads to four individual and characterful bedrooms, each with its own charm and period features. Two benefit from en-suite facilities, while the remaining bedrooms are served by a separate shower room.
Outside, the gardens are a particular highlight. Extending to both the front and rear, they have the established feel of a traditional English country garden, with mature flowering shrubs, trees and planting providing colour, interest and an impressive degree of seclusion. Generous lawns are complemented by terraced seating areas, creating wonderful spaces for outdoor dining and entertaining throughout the warmer months.
In all, the plot extends to approximately 0.16 acre, providing a delightful setting for this very special village home.
Offered with no upward chain, Inglenook Cottage represents a rare opportunity to acquire a substantial and immensely characterful period property, ready to enjoy whilst still offering the potential to update and personalise to suit an incoming owner's individual tastes and requirements.
GENERAL INFORMATION
Subjective comments in these details imply the opinion of the selling Agent at the time these details were prepared. Naturally, the opinions of purchasers may differ.
Agents Note: We have not tested any of the electrical, central heating or sanitaryware appliances. Purchasers should make their own investigations as to the workings of the relevant items. Floor plans are for identification purposes only and not to scale. All room measurements and mileages quoted in these sales particulars are approximate. N.B. Some of the images used may have been enhanced using AI.
Fixtures and Fittings: All those items mentioned in these particulars by way of fixtures and fittings are deemed to be included in the sale price. Others, if any, are excluded. However, we would always advise that this is confirmed by the purchaser at the point of offer.
Tenure: The property is Freehold with vacant possession upon completion of the purchase.
Services: Mains water, electric and drainage. Oil fired central heating are understood to be connected to the property.
Local Authority: Stratforld Tax Band E.
In line with The Money Laundering Regulations 2007 we are duty bound to carry out due diligence on all of our clients to confirm their identity. Rather than traditional methods in which you would have to produce multiple utility bills and a photographic ID we use an electronic verification system. This system allows us to verify you from basic details using electronic data, however it is not a credit check of any kind so will have no effect on you or your credit history. You understand that we will undertake a search with Experian for the purposes of verifying your identity. To do so Experian may check the details you supply against any particulars on any database (public or otherwise) to which they have access. They may also use your details in the future to assist other companies for verification purposes. A record of the search will be retained.
To complete our quality service, VaughanReynolds is pleased to offer the following:-
Free Valuation: Please contact the office on 01789 292659 to make an appointment.
VaughanReynolds Conveyancing: Very competitive fixed price rates agreed with our panel of local experienced and respected Solicitors. Please contact this office for further details.
Mortgages: We can offer you free tailored mortgage and insurance advice, with the added peace of mind that you are being supported by professional industry experts, throughout the whole process. Immediate Mortgage Solutions offer a comprehensive, whole of market mortgage service, with no fees and no obligation. Please call Daniel Quinn on 07395 794 539 or contact by e-mail, dan@immediatemortgagesolutions.co.uk .
VAUGHAN REYNOLDS
VaughanReynolds, for themselves and for the vendors of the property whose agents they are, give notice that these particulars do not constitute any part of a contract or offer, and are produced in good faith and set out as a general guide only. The vendor does not make or give, and neither VaughanReynolds nor any person in his employment, has an authority to make or give any representation or warranty whatsoever in relation to this property.